
02 · THE EDMONDS
Small footprint.
Serious heat.
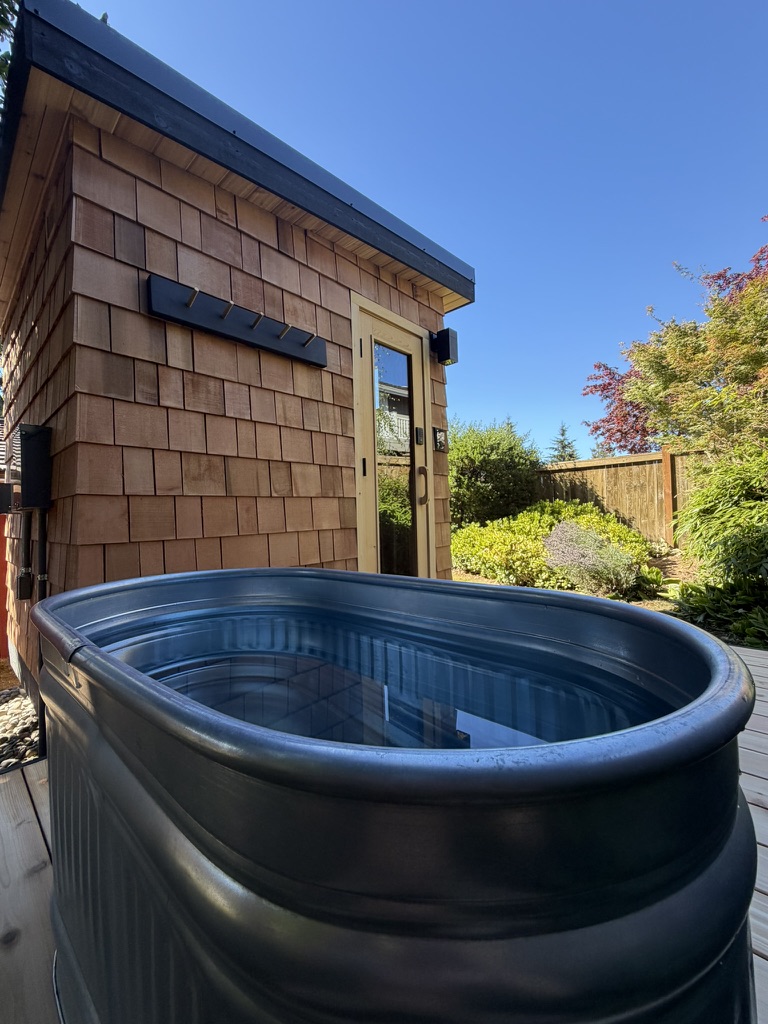
A compact design for the regular sauna goer who wants to share a sweat with a friend every now and again.
Footprint7′ × 7′
Capacity3–4 people
Starting at$33,000
Everything you need, in a smaller footprint.
Edmonds is built for the person who wants sauna to be a regular part of life. Its compact scale leaves room for the garden, the deck, and the rest of your backyard—without compromising the ritual inside.
SPECIFICATIONS + PLANNING
What to know
before we build.
The starting price reflects the core sauna build. Wi-Fi controls and deck packages are available; site work, utilities, delivery, permits, and selected finishes are scoped for your property.
- Construction
- Cedar interior and benches with an insulated, ventilated envelope.
- Heater
- A stone heater sized to the room. We help choose the right electric or wood-burning configuration for your project.
- Electrical + utilities
- Electric-heater power requirements are confirmed with the selected heater and local electrical plan. Wood-fired projects have different siting and chimney considerations.
- Site + installation
- We review access, a level foundation, drainage, site preparation, utility routing, and any permits required for your property during design.
- Delivery area
- Hand-built for the Pacific Northwest and beyond; delivery and installation are scoped to your site.
- Care
- Keep the room ventilated after use, wipe down benches as needed, and maintain exterior finishes according to the selected material and exposure.
- Warranty
- Warranty details are documented in the final project agreement, based on the selected components and scope.
COMPARE THE MODELS
Choose your starting point.
| Model | Footprint | Capacity | Starting at | |
|---|---|---|---|---|
| Woodinville | 9′ × 7′ | 5–6 people | $36,000 | Details → |
| Edmonds | 7′ × 7′ | 3–4 people | $33,000 | Current model |
| Bellevue | 8′ × 16′ | 6–7 people | $61,000 | Details → |
START WITH YOUR SPACE
Let’s talk Edmonds.
Bring us the backyard, the view, and the way you want to use the space. We’ll help determine whether this is the right fit.
Book a consultation →